
Passivhaus Luxury Home Lift Installation - Garran ACT
Design
We specialise in designing custom lifts
Supply
We supply lifts that meet diverse needs
Installation
Our skilled technicians handle the installation
Maintenance
We ensure longevity and optimal performance
Project Overview
Architect-Designed Sustainable Home
Project Type: Architect-designed luxury residence Design Standard: Passivhaus certified design Lift System: European-engineered residential lift across three levels
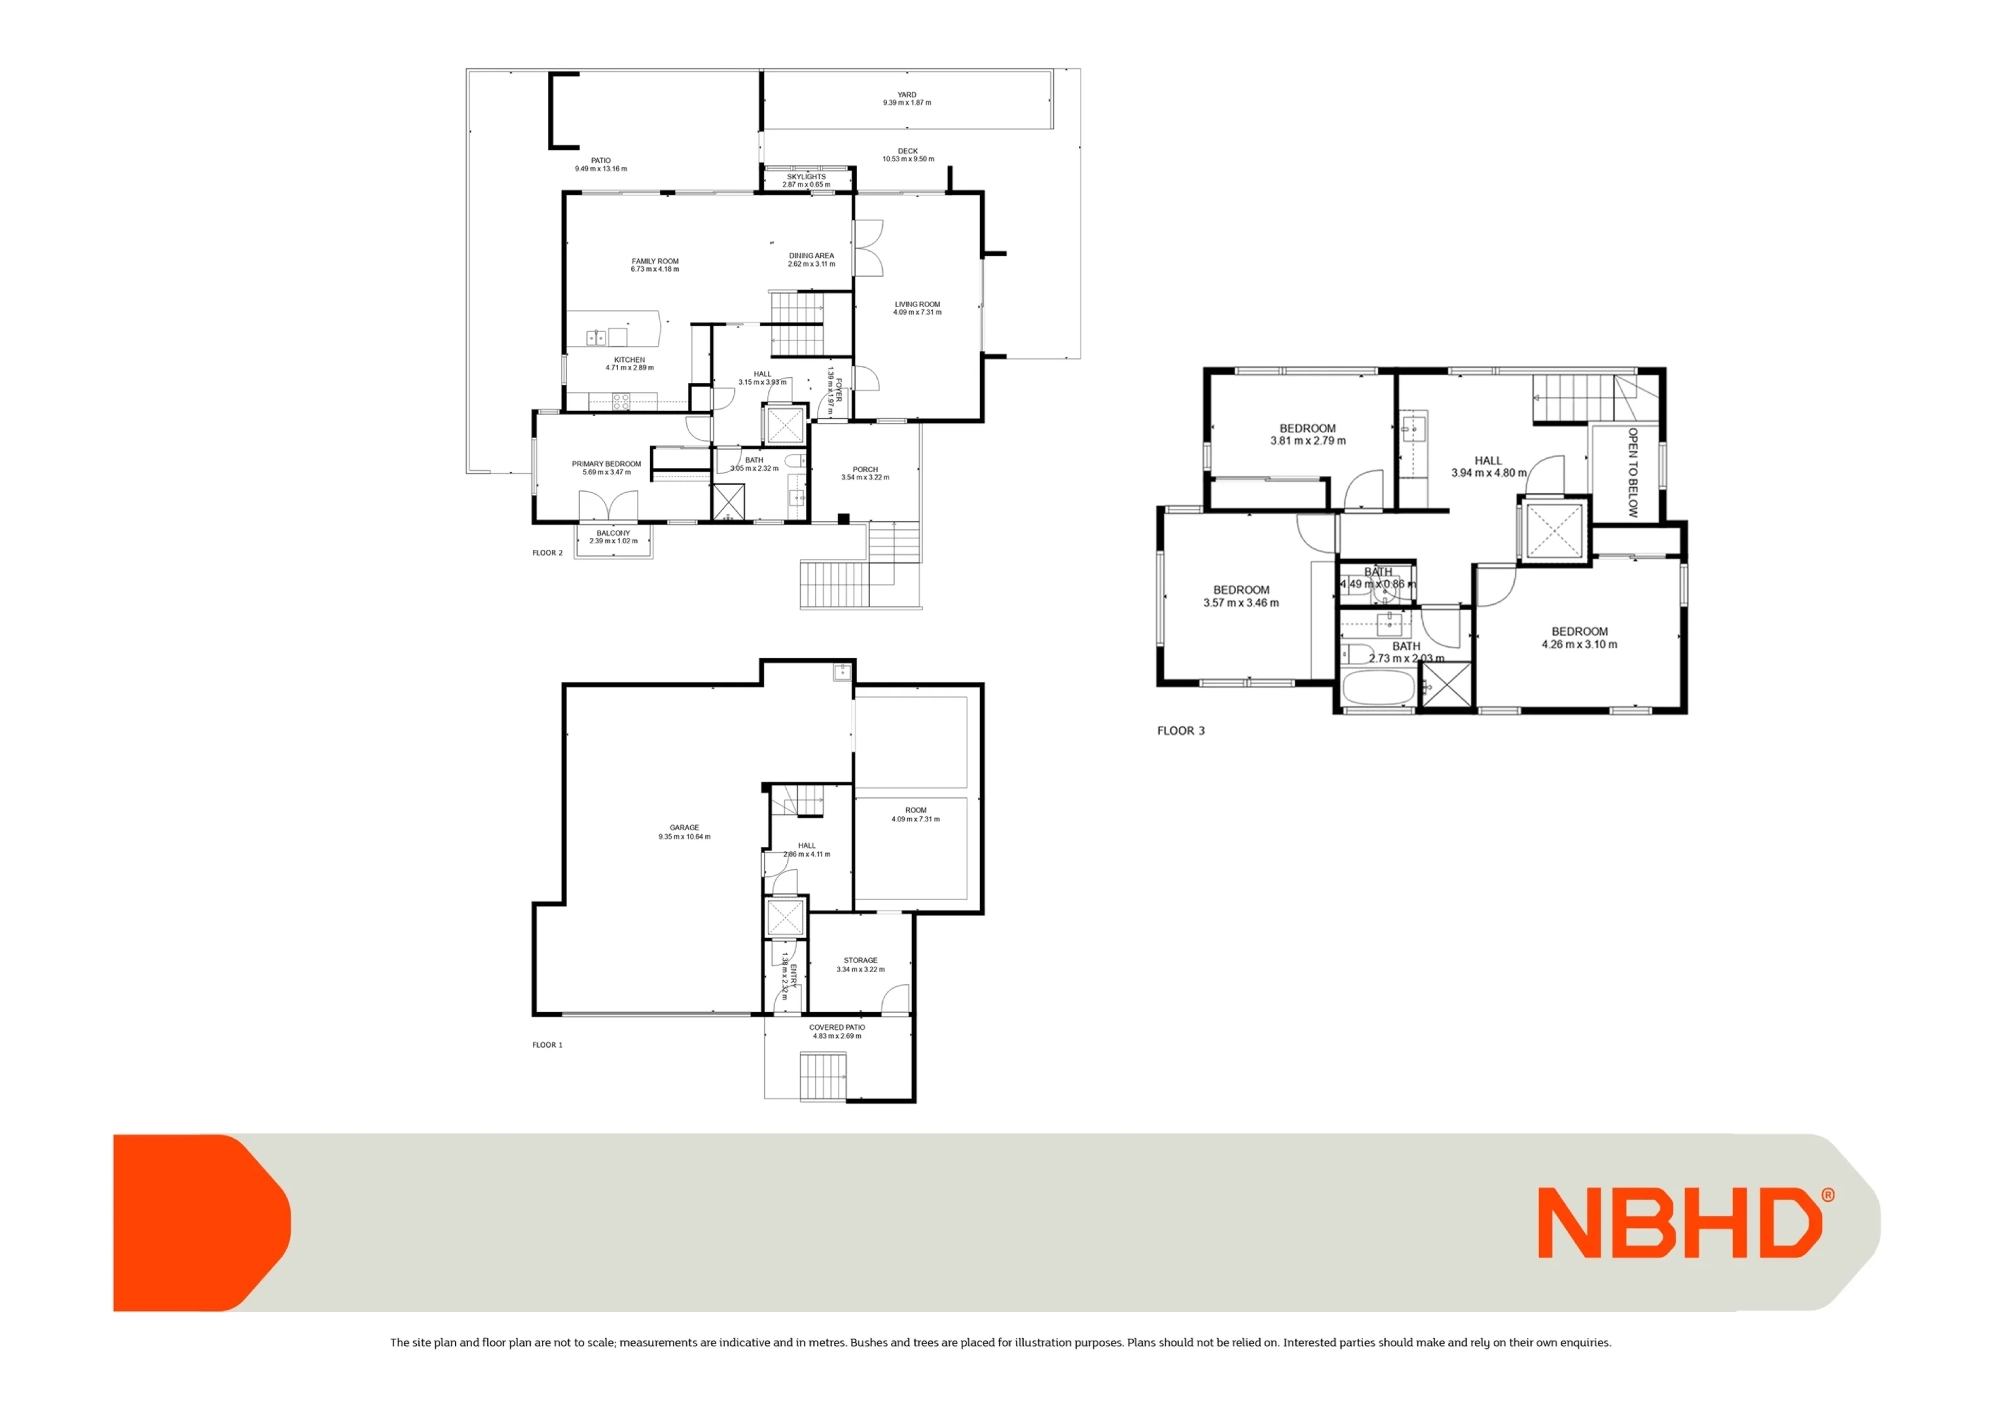
These exceptional three-level homes were meticulously designed and built to meet internationally recognised Passivhaus standards, one of the most demanding benchmarks in sustainable residential construction.
Designed by the architect as both a development and a personal residence, the homes balance energy efficiency, accessibility, and contemporary design.
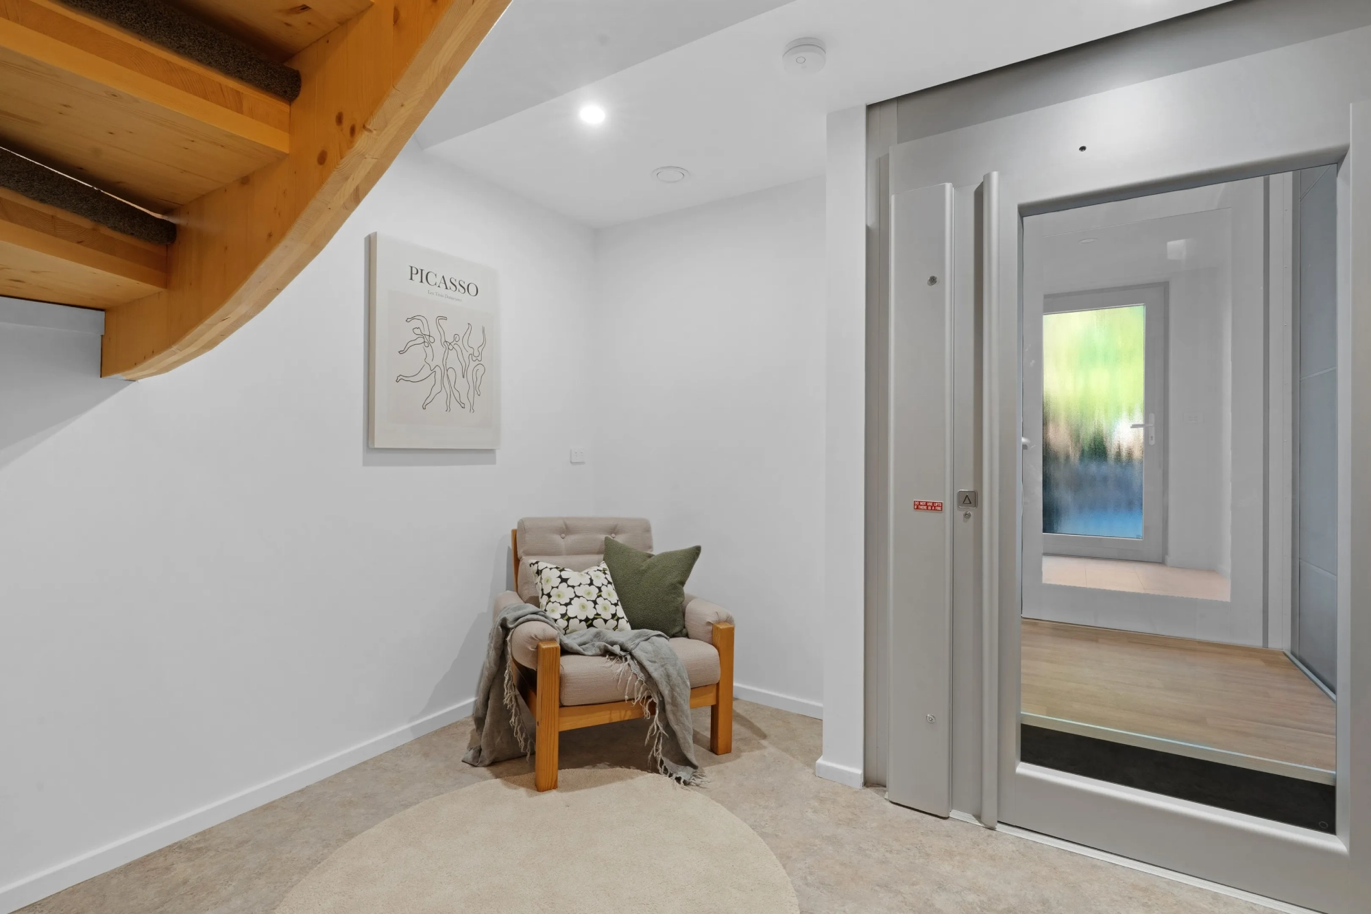
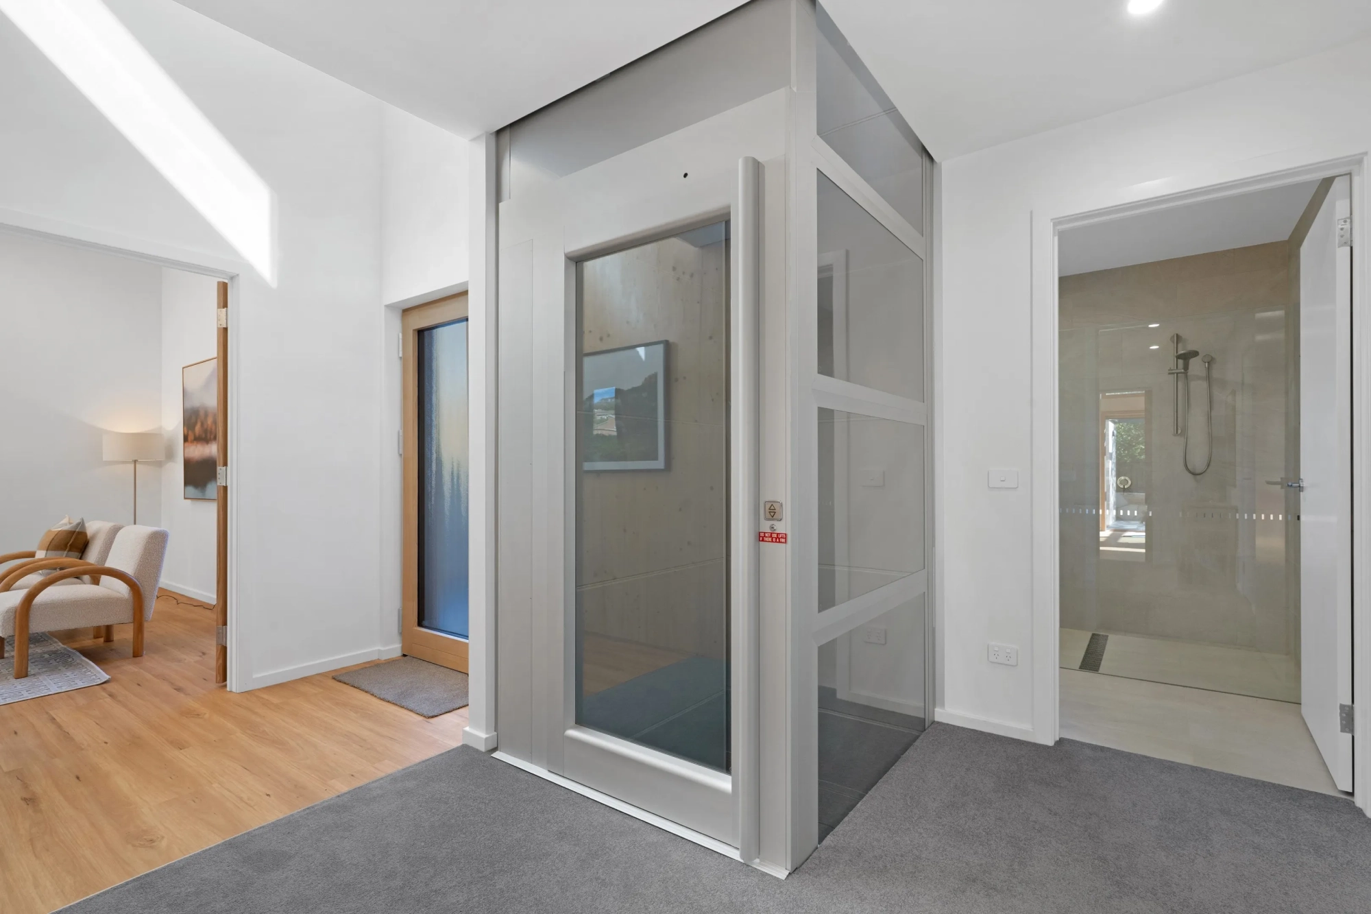
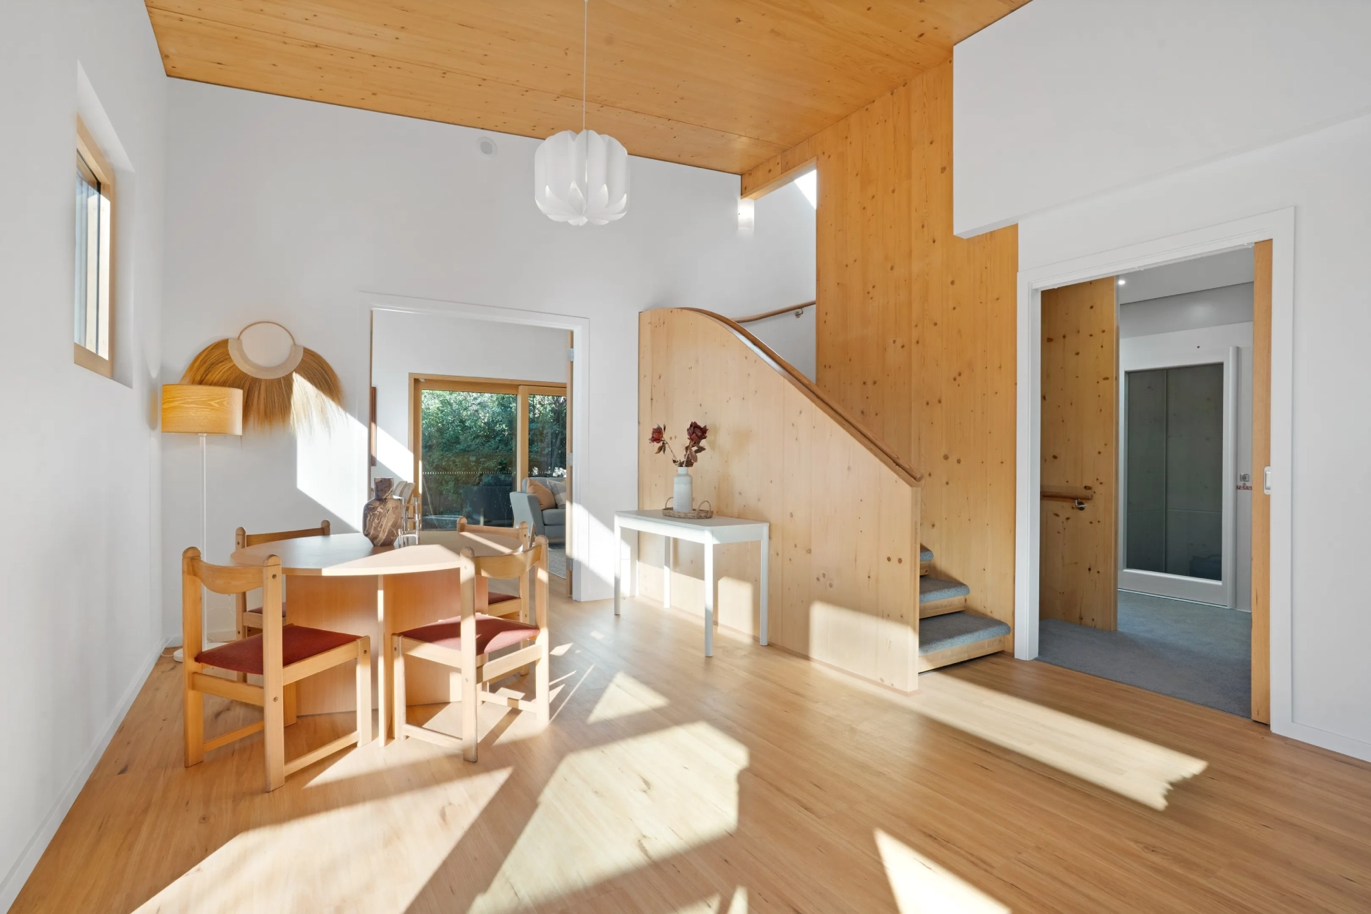
To ensure the homes remained accessible across all levels, a European-engineered internal lift was incorporated into the design alongside wide doorways and level thresholds throughout the home.
Our Approach
We worked closely with the architect-developer during the design phase to ensure the residential lift would align with both the performance goals and architectural ethos of the project.
The lift needed to:
• Provide seamless access across all three levels • Integrate discreetly into the architectural layout • Complement the sustainable design philosophy of the home • Maintain the clean and minimal aesthetic of the interior spaces
By collaborating early in the design process, the lift was incorporated naturally into the floorplan without compromising the building’s high-performance construction principles.
Project Challenges
Projects built to Passivhaus standards require meticulous planning and attention to detail.
The extended design and construction timeline reflected the care taken to ensure every element of the building met the required performance benchmarks, including airtightness, insulation performance, and overall energy efficiency.
Integrating the lift into such a carefully engineered home required close coordination with the architect throughout the project.
Outcome
The completed lift provides effortless movement between all three levels while supporting the home’s broader goals of accessibility and long-term livability.
This Garran home is part of our growing portfolio across the Canberra region, where Passivhaus and architect-led builds are increasingly specifying lifts at the design stage.
Together with wide doorways and level thresholds throughout the home, the lift ensures the property can be comfortably used by occupants of all ages and mobility levels.
What We're Most Proud Of
his project represents an outstanding example of how accessibility and sustainability can work together within residential design.
We’re particularly proud of:
• Contributing to a home built to international Passivhaus standards • Integrating a lift into a highly engineered architectural design • Supporting a project that balances sustainability, accessibility, and modern living
Being involved in a project of this calibre was a privilege for our team.
Trustindex verifies that the original source of the review is Google.
Likud and the team are an absolute delight to work with.
Many excellent products are available to suit all sorts of needs!
Posted on Google
Phil & Paula Smith
Trustindex verifies that the original source of the review is Google.
From day one that we had the lift installed this company has been brilliant. And today Boxing Day of all days they still sent someone out this morning when the lift just wouldn’t operate. Being in a wheelchair and so reliant on the lift every day I am so grateful. Thank you sincerely Lifts for Life.
Posted on Google
Garry G
Trustindex verifies that the original source of the review is Google.
Great Communication, Honest local owner and friendly staff.
Looking for a Similar Solution?
If you’re planning a new build or considering an upgrade, and you’re after something that’s more than just practical, we’d love to hear from you. Our experience with lifts installation in Wilton and beyond means we know how to tailor solutions that feel right, visually and functionally.
Let’s chat about how we can bring your vision to life, just like we did here in Wilton.
Trustindex verifies that the original source of the review is Google.
Likud and the team are an absolute delight to work with.
Many excellent products are available to suit all sorts of needs!
Posted on Google
Phil & Paula Smith
Trustindex verifies that the original source of the review is Google.
From day one that we had the lift installed this company has been brilliant. And today Boxing Day of all days they still sent someone out this morning when the lift just wouldn’t operate. Being in a wheelchair and so reliant on the lift every day I am so grateful. Thank you sincerely Lifts for Life.
Posted on Google
Garry G
Trustindex verifies that the original source of the review is Google.
Great Communication, Honest local owner and friendly staff.