Project Type: Duplex development Lift System: Residential lifts integrated within stairwell voids
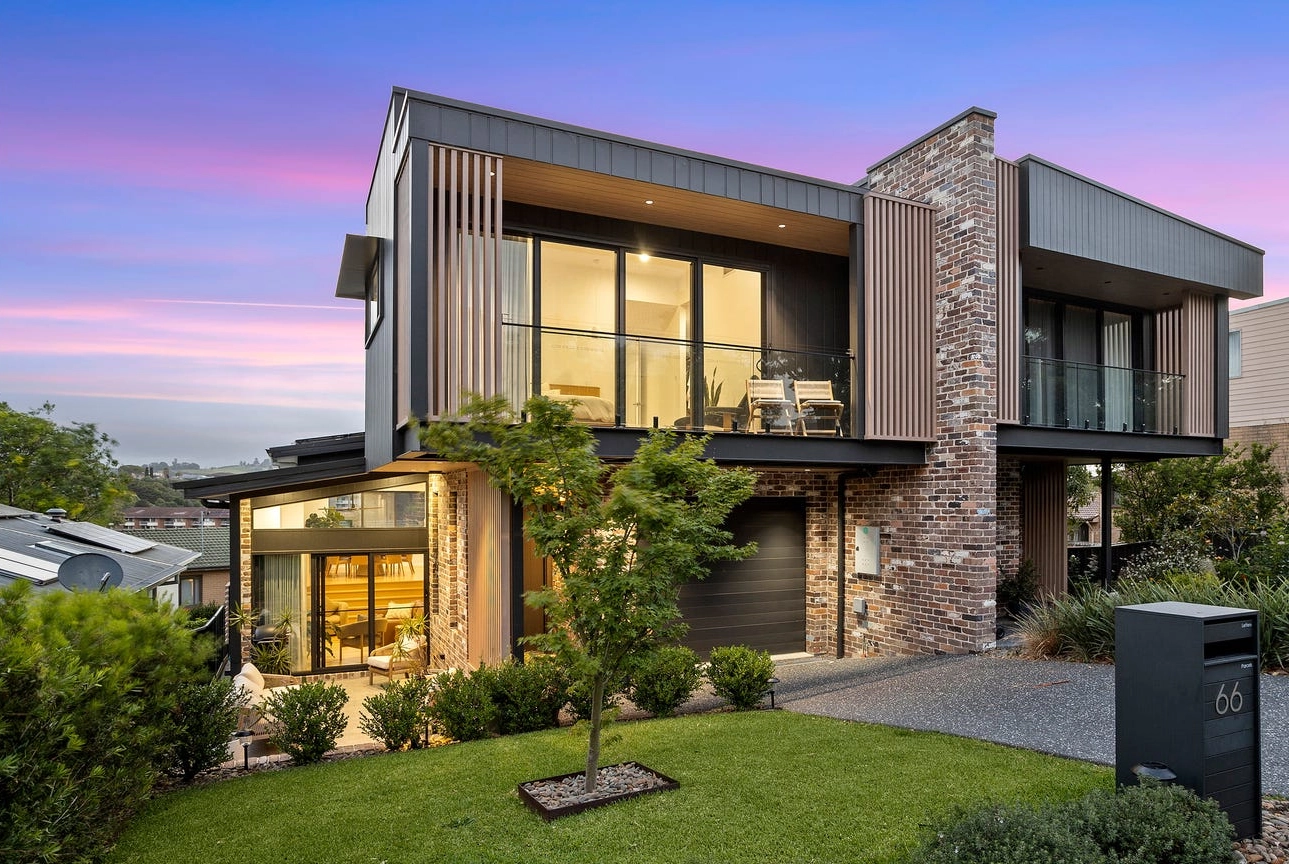
This architecturally designed duplex development in Kiama consists of three modern multi-level homes positioned to capture elevated views across the surrounding landscape.
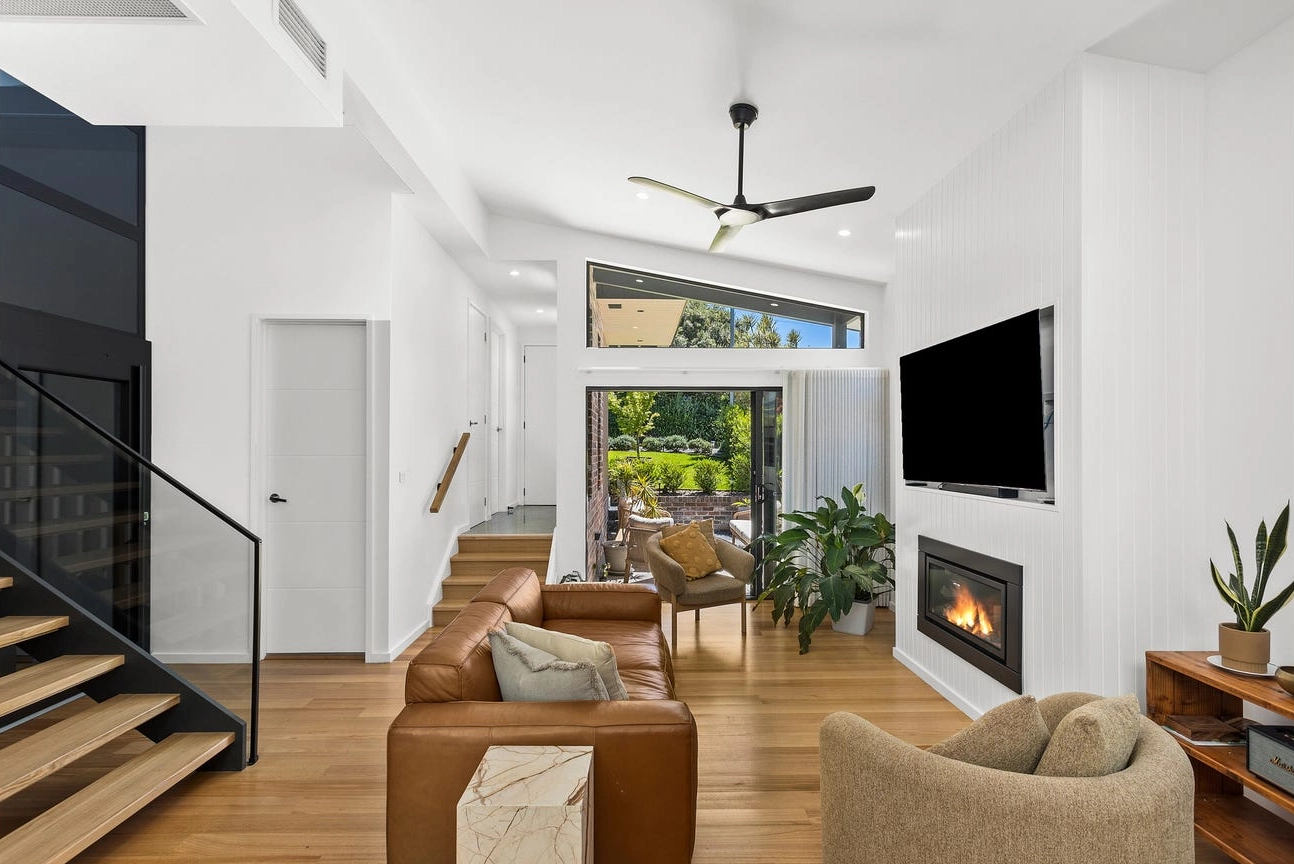
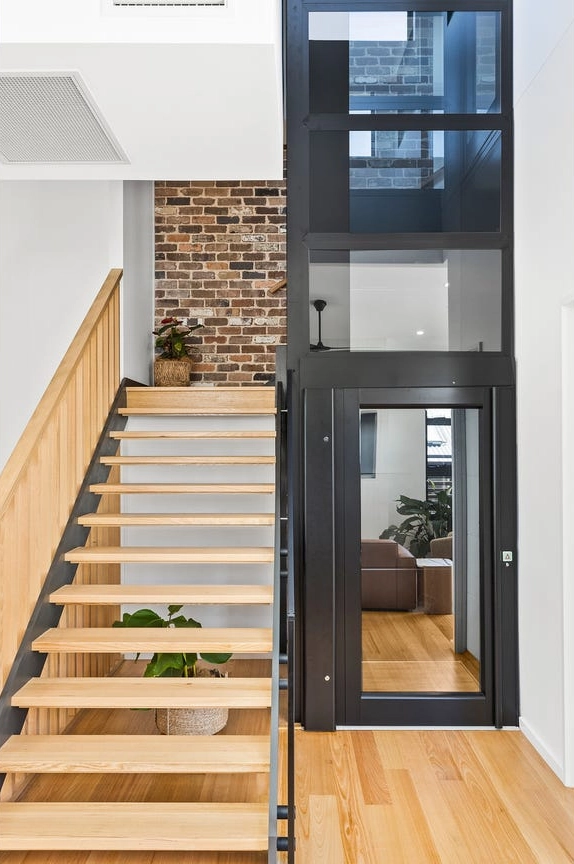
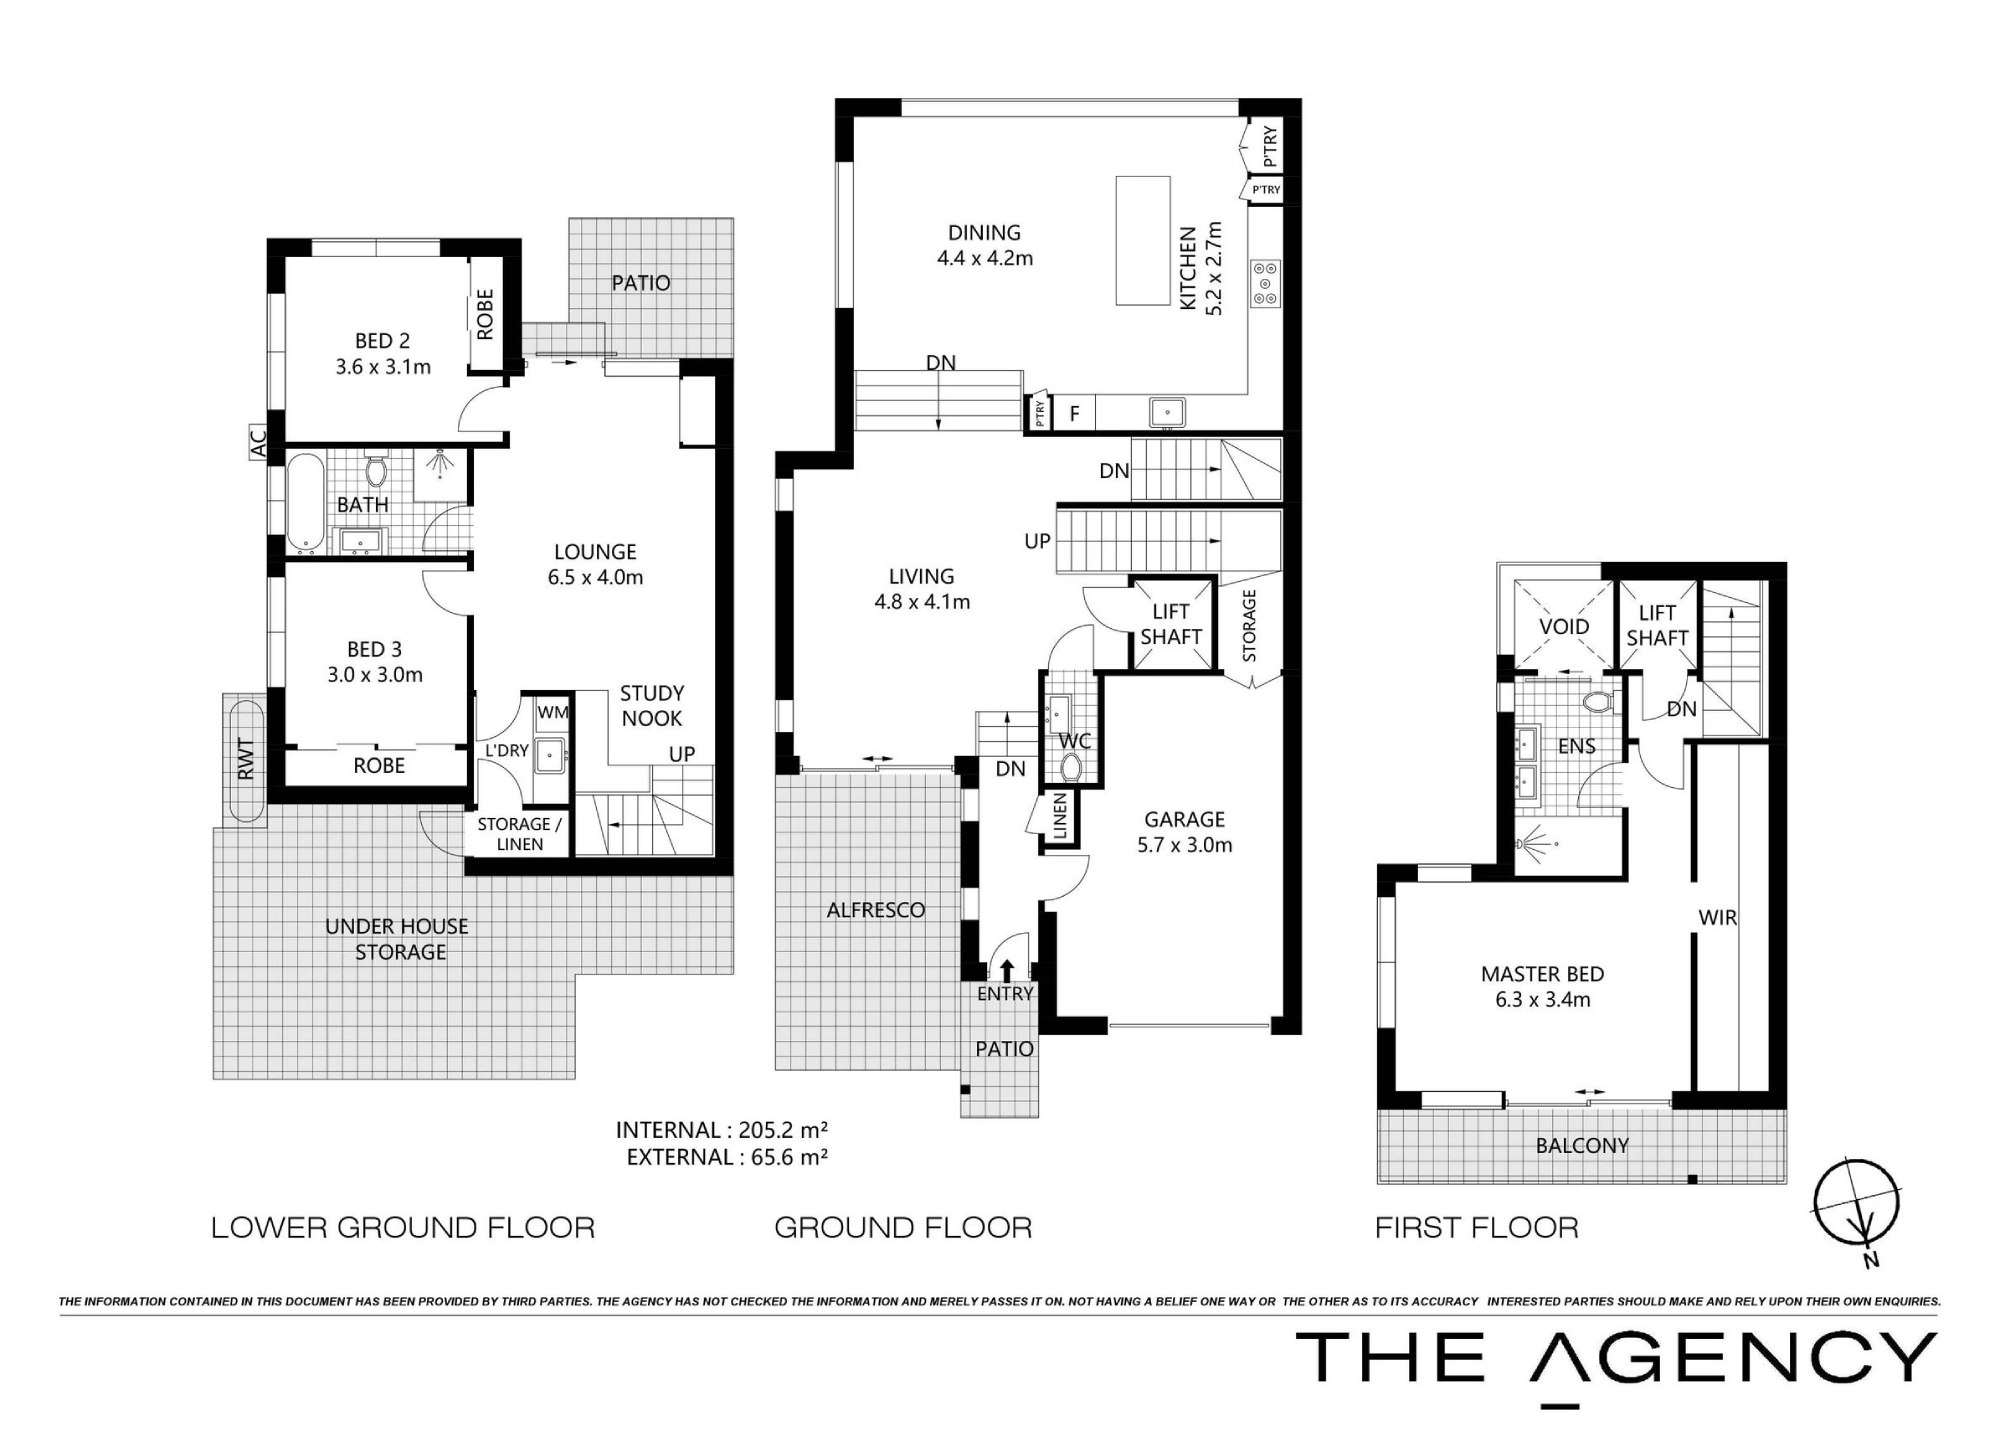
Each residence was designed with a central staircase and lift configuration, allowing easy movement between levels while maintaining the open and light-filled interior spaces.
Our Approach
Working directly with the developer and builder, we reviewed the architectural plans to ensure the lift systems could be integrated seamlessly within the designated stairwell voids.
By positioning the lift in the centre of each home, the design allows efficient vertical access while preserving valuable floor space.
To maintain the openness of the stairwell and surrounding living areas, the lifts were designed with glass walls on two sides, allowing natural light to travel through the centre of the home across multiple levels.
During the design and construction phases we worked with the project team to:
Confirm lift dimensions within the stair void
Integrate glass panels to maximise natural light transfer
Ensure the lifts complemented the modern architectural finishes Coordinate installation across the three dwellings within the construction program
Design Outcome
The completed lifts function as both a practical access solution and a design feature within the homes.
Positioning the lifts within the stair void allowed the developer to maximise usable floor space while maintaining a clean architectural layout.
The use of glass panels enables natural light to pass through the centre of the homes, enhancing the open feel of the living spaces.
What We're Most Proud Of
This project demonstrates how thoughtful lift integration can enhance both functionality and architectural design in multi-level homes.
We’re particularly proud of:
The central stair-void lift design, which allows efficient vertical access without compromising floor space.
The light transfer created by the glass lift walls, helping maintain the open feel of the homes.
Working with a local developer and builder, delivering a high-quality residential project in our home region of Kiama.
Trustindex verifies that the original source of the review is Google.
Likud and the team are an absolute delight to work with.
Many excellent products are available to suit all sorts of needs!
Posted on Google
Phil & Paula Smith
Trustindex verifies that the original source of the review is Google.
From day one that we had the lift installed this company has been brilliant. And today Boxing Day of all days they still sent someone out this morning when the lift just wouldn’t operate. Being in a wheelchair and so reliant on the lift every day I am so grateful. Thank you sincerely Lifts for Life.
Posted on Google
Garry G
Trustindex verifies that the original source of the review is Google.
Great Communication, Honest local owner and friendly staff.
Looking for a Similar Solution?
If you’re planning a new build or considering an upgrade, and you’re after something that’s more than just practical, we’d love to hear from you. Our experience with lifts installation in Wilton and beyond means we know how to tailor solutions that feel right, visually and functionally.
Let’s chat about how we can bring your vision to life, just like we did here in Wilton.
Trustindex verifies that the original source of the review is Google.
Likud and the team are an absolute delight to work with.
Many excellent products are available to suit all sorts of needs!
Posted on Google
Phil & Paula Smith
Trustindex verifies that the original source of the review is Google.
From day one that we had the lift installed this company has been brilliant. And today Boxing Day of all days they still sent someone out this morning when the lift just wouldn’t operate. Being in a wheelchair and so reliant on the lift every day I am so grateful. Thank you sincerely Lifts for Life.
Posted on Google
Garry G
Trustindex verifies that the original source of the review is Google.
Great Communication, Honest local owner and friendly staff.