Location: Gerroa NSW
Project Type: Dual occupancy coastal residence
Lift System: Two customised residential lifts
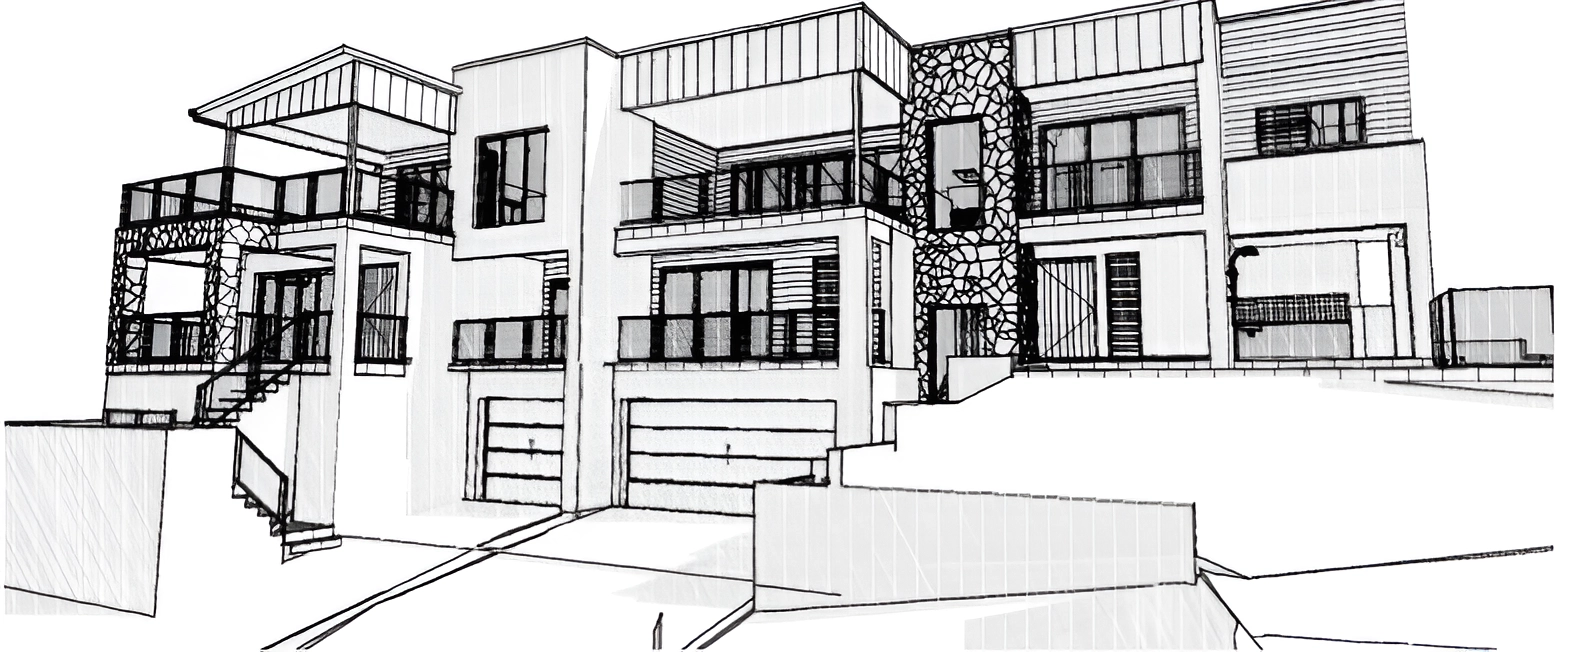
This striking dual-occupancy home in Gerroa was designed to capture coastal views while providing practical multi-level living.
The asymmetrical design features two separate dwellings, each spanning three levels. Both homes required lift access to provide convenient movement between floors while supporting long-term accessibility.
We were engaged early in the design phase, allowing the lift systems to be integrated properly into the building plans before construction commenced.
Working with the builder, we provided guidance on the construction requirements for our electric screw-driven residential lifts, which differ significantly from traditional lift systems.
By reviewing the plans at this stage we were able to:
• Eliminate the need for a full three-level masonry shaft
• Reduce structural construction costs by tens of thousands of dollars
• Design lifts that suited the layout and lifestyle needs of each home
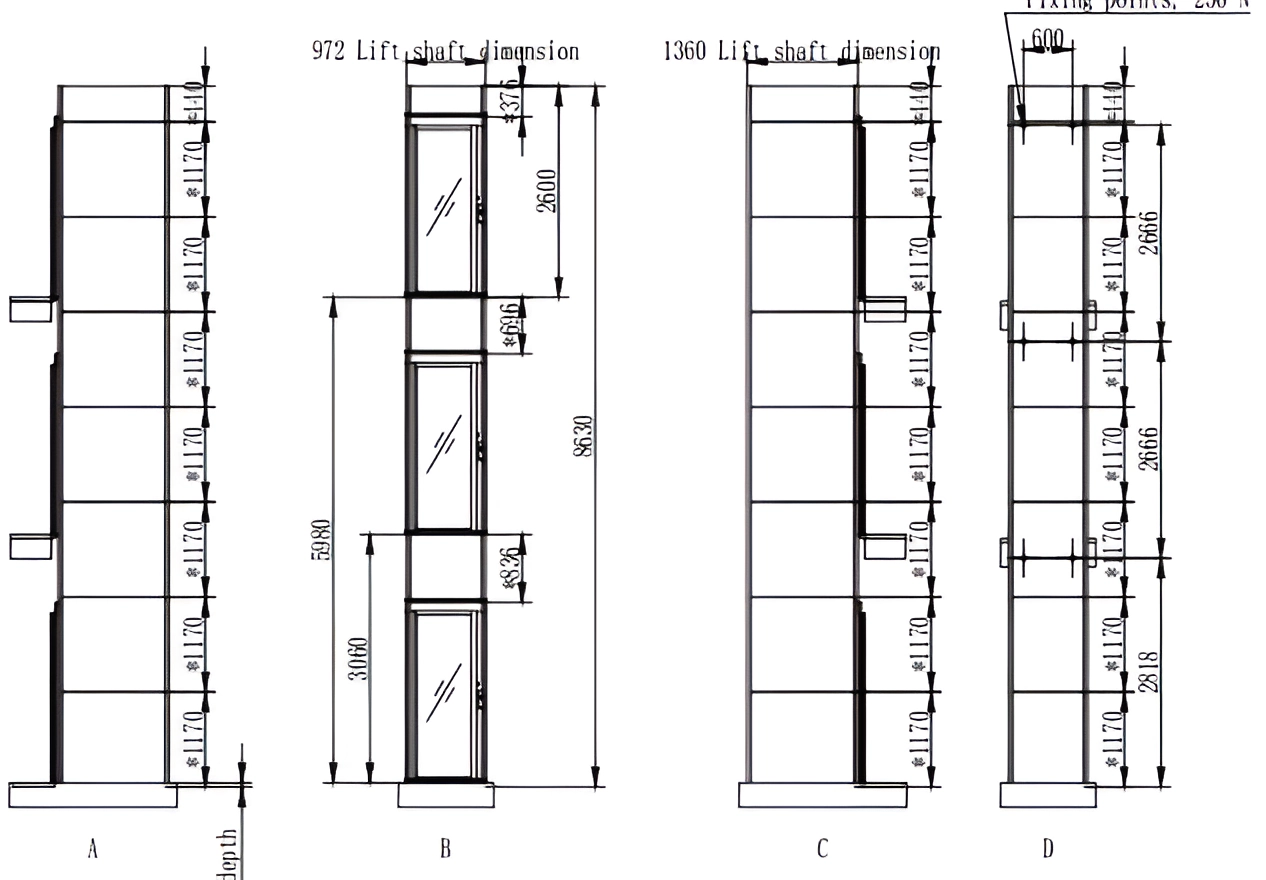
Because our lift system requires structural fixing on one side only, the shaft construction could be simplified considerably.
This also created an opportunity to incorporate glass panels on two levels of one lift, allowing natural light to flow through the space.
Design Outcome
Two different lift solutions were developed to suit the individual layouts and preferences of the homeowners.
• Lift One – discreetly integrated within the home across all three levels.
• Lift Two – designed as a visual feature, with glass walls across two levels to enhance the interior space.
Both lifts provide seamless access between levels while complementing the architectural design of the homes.
Once the construction advantages were understood — particularly the reduced shaft requirements — the builder was able to adjust the design accordingly.
Because we were engaged during the drafting stage, the planning process took longer than a typical project. However, this early involvement ultimately saved the client significant construction costs and prevented design changes later in the build.
This project demonstrates the value of involving lift specialists early in the design process.
We’re particularly proud that:
• The design approach saved the client tens of thousands of dollars in construction costs.
• Two completely different lift solutions were delivered to suit the needs of each dwelling.
• One lift became a design feature, while the other remains discreetly integrated into the home.
Projects like this show how residential lifts can be thoughtfully incorporated into modern coastal homes.